Leave a Message

Thank you for your message. We will be in touch with you shortly.

31872 Paseo Alto Plano
Listed by Jeffrey Butcher CA DRE# 01104911 with Pacific Coast Realty Group 949 422-1108
Leased

31872 Paseo Alto Plano

31872 Paseo Alto Plano, San Juan Capistrano, CA 92675

$11,500/month
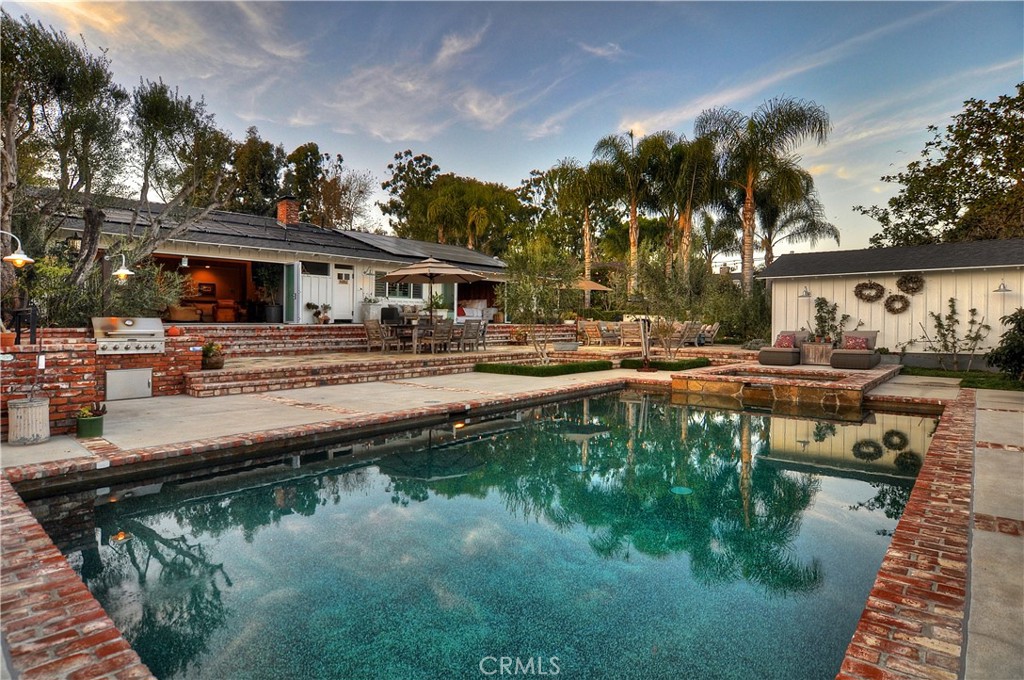
Beautifully remodeled single level ranch estate in the desirable hills of San Juan Capistrano. This amazing property sits on an expansive lot with views of the mountains. Located on a very private cul-de-sac street, this 2,500 Sq.ft Residence incorporates Three Bedrooms, Three Bathrooms, Plus a dedicated Home Office, Chef's Kitchen with built-in Professional Appliances, a Center Island & Butlers Pantry, Living Room, Dining Room and 35' of La Cantina folding doors for that true indoor / outdoor living. The Primary Suite with views of the beautiful back yard and mountains includes a private bathroom with a large vanity with dual sinks, a gorgeous oversized shower, and walk-in closet. There is a resort style sport Pool and Spa, Outdoor Kitchen, Fire Pit, A Barn / Workshop, and off street parking for multiple Boats, RVs, or Trailers. 220v available. The property has several producing fruit trees including avocado, apple, fig and citrus. The entire property is properly fenced and located in the award winning San Juan School District. Great location one mile to the Mission and four miles to the beach. This quiet and secluded property is a must see. Call Jeff Butcher to see this awesome property. Property is unfurnished. Property is available now.
One Year Lease on Approved Application / Credit. Minimum 3X Income to rent ratio. No Smoking. A pet may be considered subject to Owner approval and a an additional Pet Fee. Owner Pays: Weekly Landscaping, Pool maintenance, Periodic Pest control, Trash, AT&T Wifi and Water. Tenants to Obtain Renters Insurance. All Kitchen Appliances and Washer / Dryer included.

3
beds

3
baths

2,500 Sq.Ft. LIVING AREA

0.43 Acres lot

Kara Duffy

Kara Duffy

Features & Amenities

Interior

  • total bedrooms3
  • Total bathrooms3
  • full bathrooms3
  • Laundry room In Garage
  • Flooring Wood
  • Fireplace Living Room
  • APPLIANCES 6 Burner Stove, Convection Oven, Dishwasher, Ice Maker, Microwave, Tankless Water Heater, Warming Drawer, Water Purifier, Dryer, Washer
  • other interior Features Ceiling Fan(s), Eat-in Kitchen, Open Floorplan, Pull Down Attic Stairs, Recessed Lighting, All Bedrooms Down, Instant Hot Water

Area & Lot

  • Status Leased
  • Date Leased November 11, 2025
  • Living Area2,500 Sq.Ft.
  • Lot Area0.43 Acres
  • MLS® IDNP25167912
  • TypeResidential
  • YEAR BUILT1966
  • NeighborhoodSan Juan Capistrano
  • View DescriptionMountain(s)
  • Elementary SchoolDel Obispo
  • Middle SchoolMarco Forester
  • High SchoolSan Juan Hills
  • School DistrictCapistrano Unified

Exterior

  • STORIES1
  • Garage Space2.0
  • water SourcePublic
  • utilitiesElectricity Connected, Natural Gas Connected, Sewer Connected, Water Connected
  • PoolHeated, Private
  • lot featuresRectangular Lot
  • parkingConcrete, Driveway Down Slope From Street, Garage Faces Front, Garage, Guest, Off Street, RV Gated, RV Access/Parking
  • HEAT TYPECentral
  • AIR CONDITIONINGCentral Air
  • sewerPublic Sewer
  • other exterior FeaturesBarbecue

Financial

  • Lease Price$11,500/mo
  • Lease Term 12 MONTHS

San Juan Capistrano

Explore

Work With Kara

Based in Dana Point, Kara leverages her experience guiding thousands of Southern California transactions to help you navigate your real estate journey with confidence.

Follow Me on Instagram